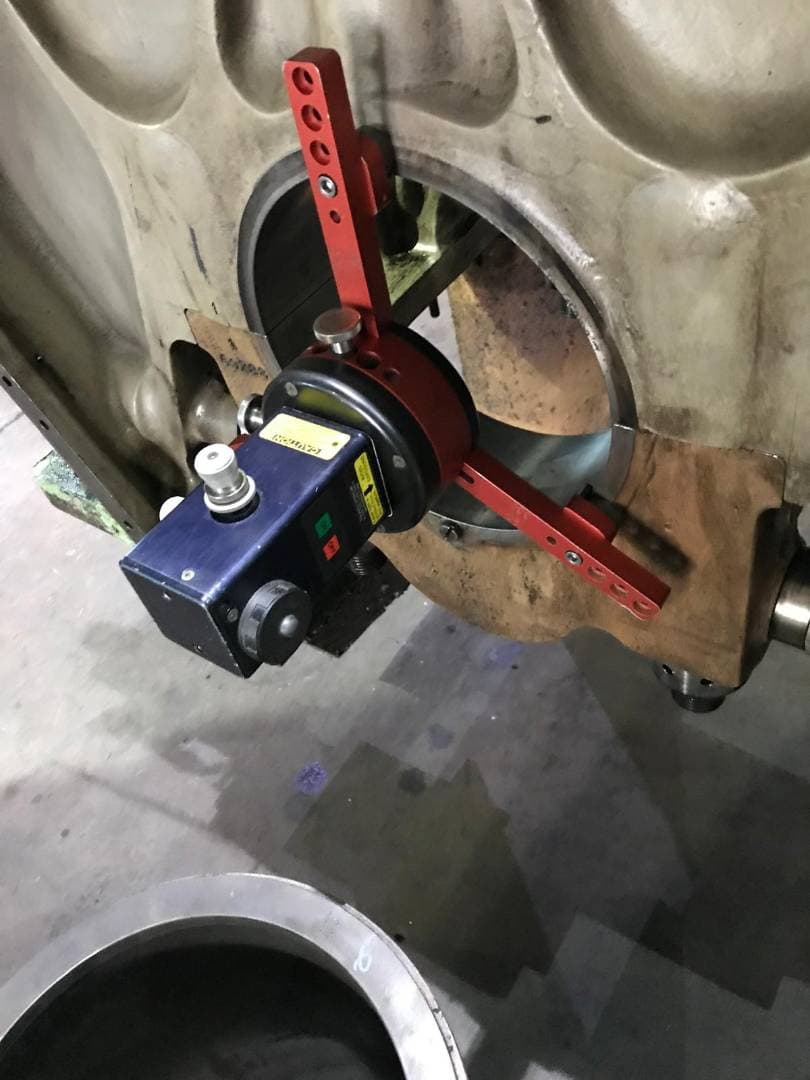
Laser Alignment Check
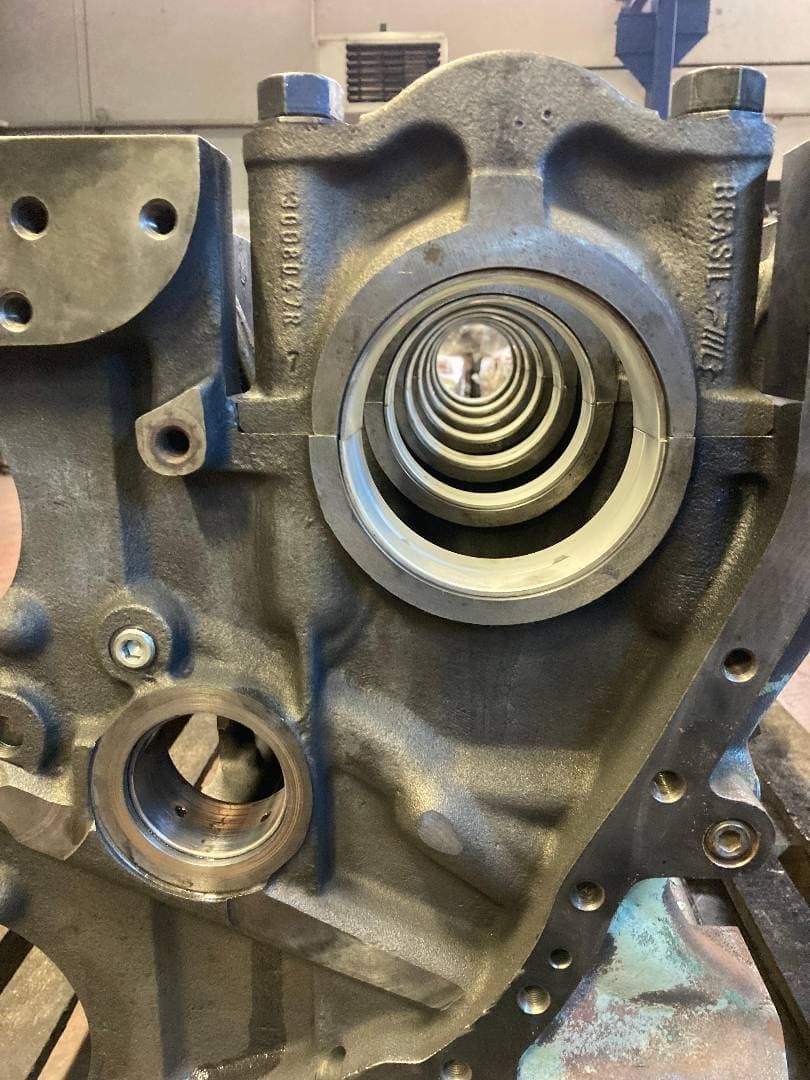
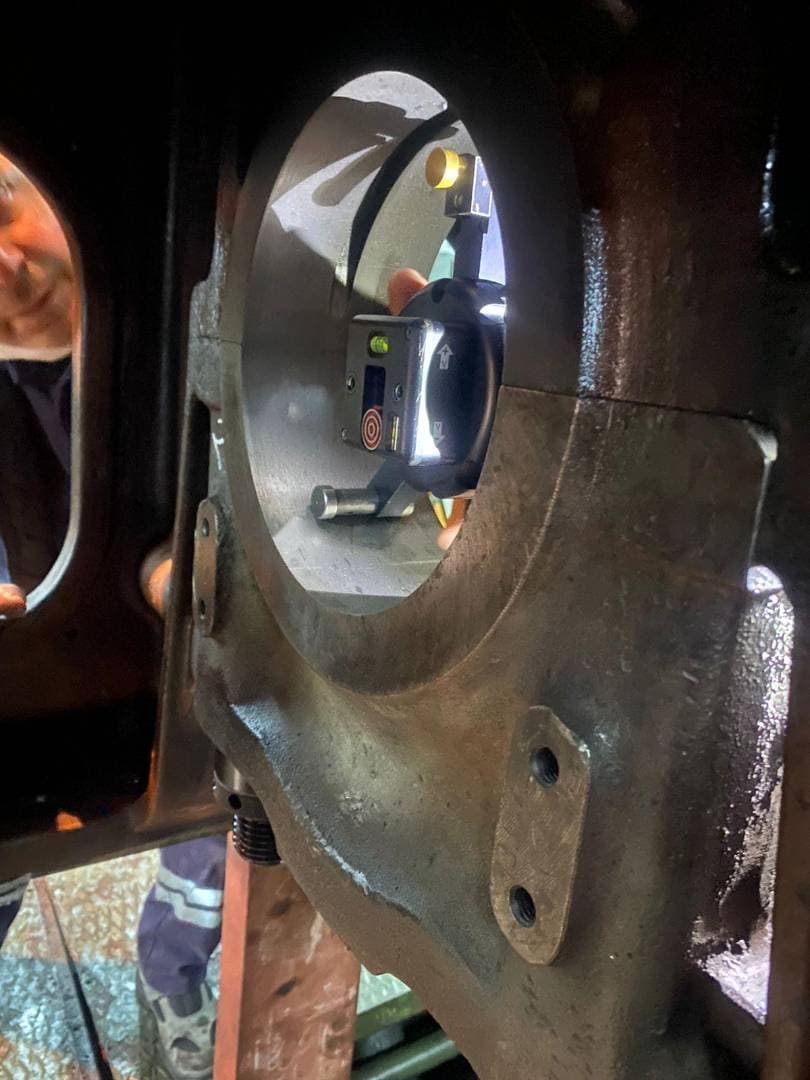
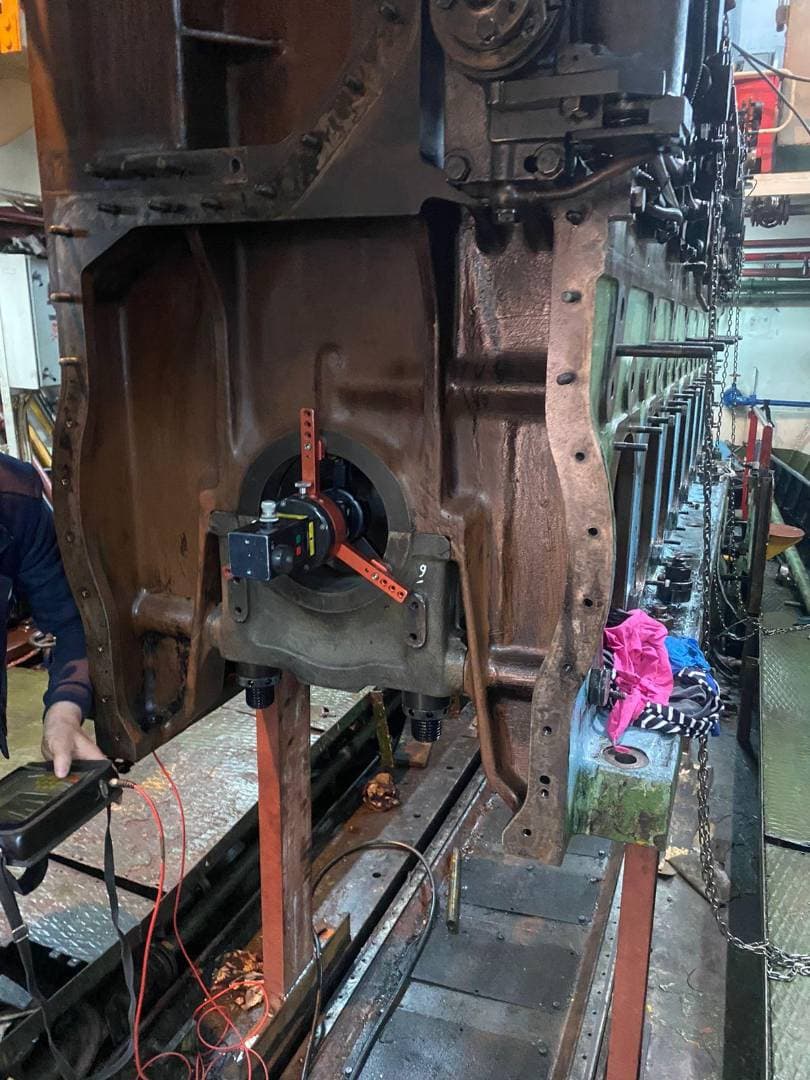
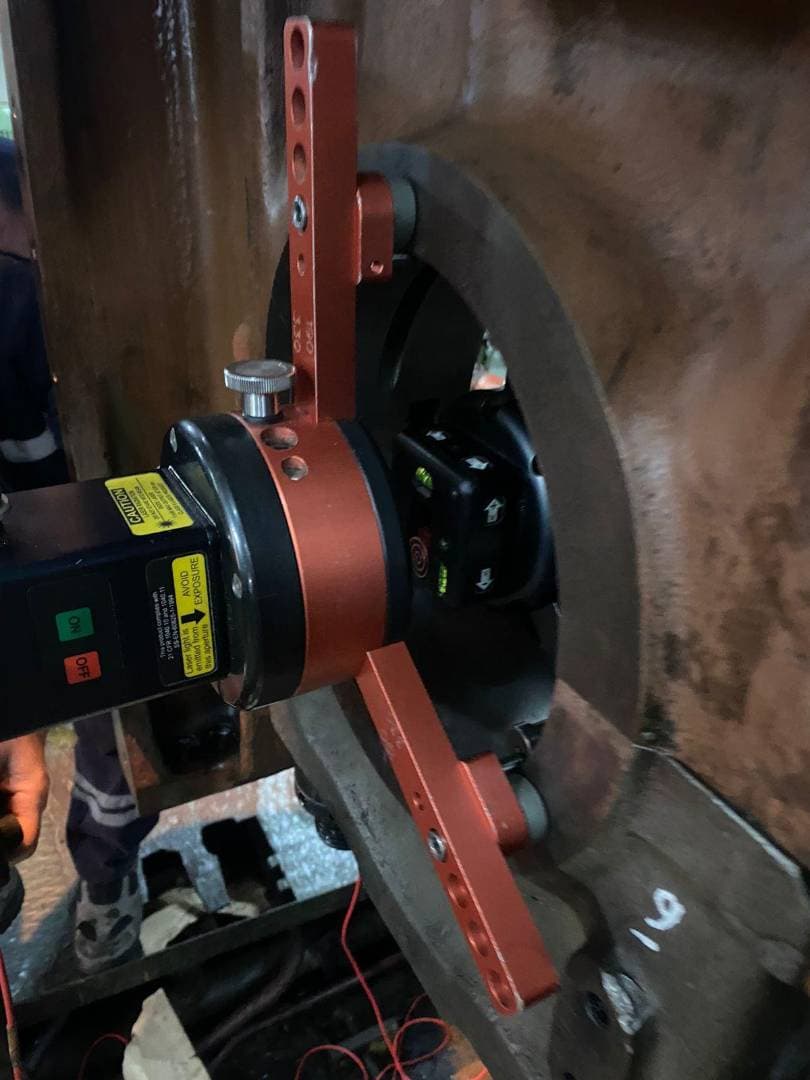
The deviation of points that should share one axis, such as main bearing housings, is measured on board against a laser reference line and reported.
Misalignment can be the cause of repeated bearing overheating, wear and vibration; the measurement shows where the problem is and how large it is.
Photos from the Job

Process Steps
When It Is Needed
- When the same main bearing keeps running hot or failing
- When crankshaft deflection readings go out of limits
- After engine re-seating or chock renewal
- With unexplained vibration or bearing wear
Scope and Limits
- This service is measurement and reporting only; correction is planned as a separate job.
- Vessel loading and temperature affect the result; the measuring conditions are recorded in the report.
Frequently Asked Questions
How is it different from deflection measurement?
Deflection measures the gap between the crank webs and is an indirect sign of misalignment. The laser check measures the line itself directly.
Do you also carry out the correction after measuring?
This service is measurement and reporting only. The report includes a recommendation for the correction needed; the correction is planned as a separate job.
Contact Us Now
Tell us the engine make and model, the damage and where the vessel is; we will review it and get back to you.
Request a QuoteOther Services
10 servicesOther reconditioning work we do on board and in the workshop.
- In-situ crankpin grinding
- Stress relieving (heat treatment)
- Inspection and reporting
- Crankpin polishing
- Cylinder liner honing
- Liner seating face grinding
- Crane seating face grinding
- Workshop machining
- Connecting rod crack testing
- Liner flange underside grinding