Inspection & Dimensional Reporting
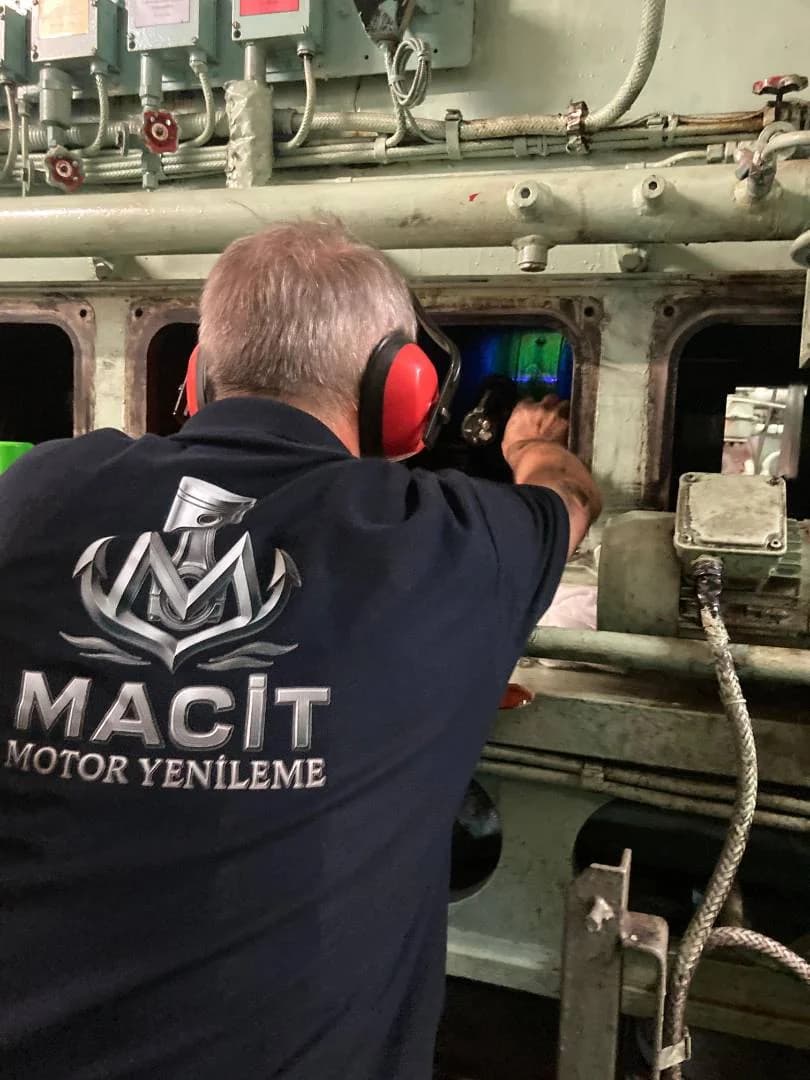
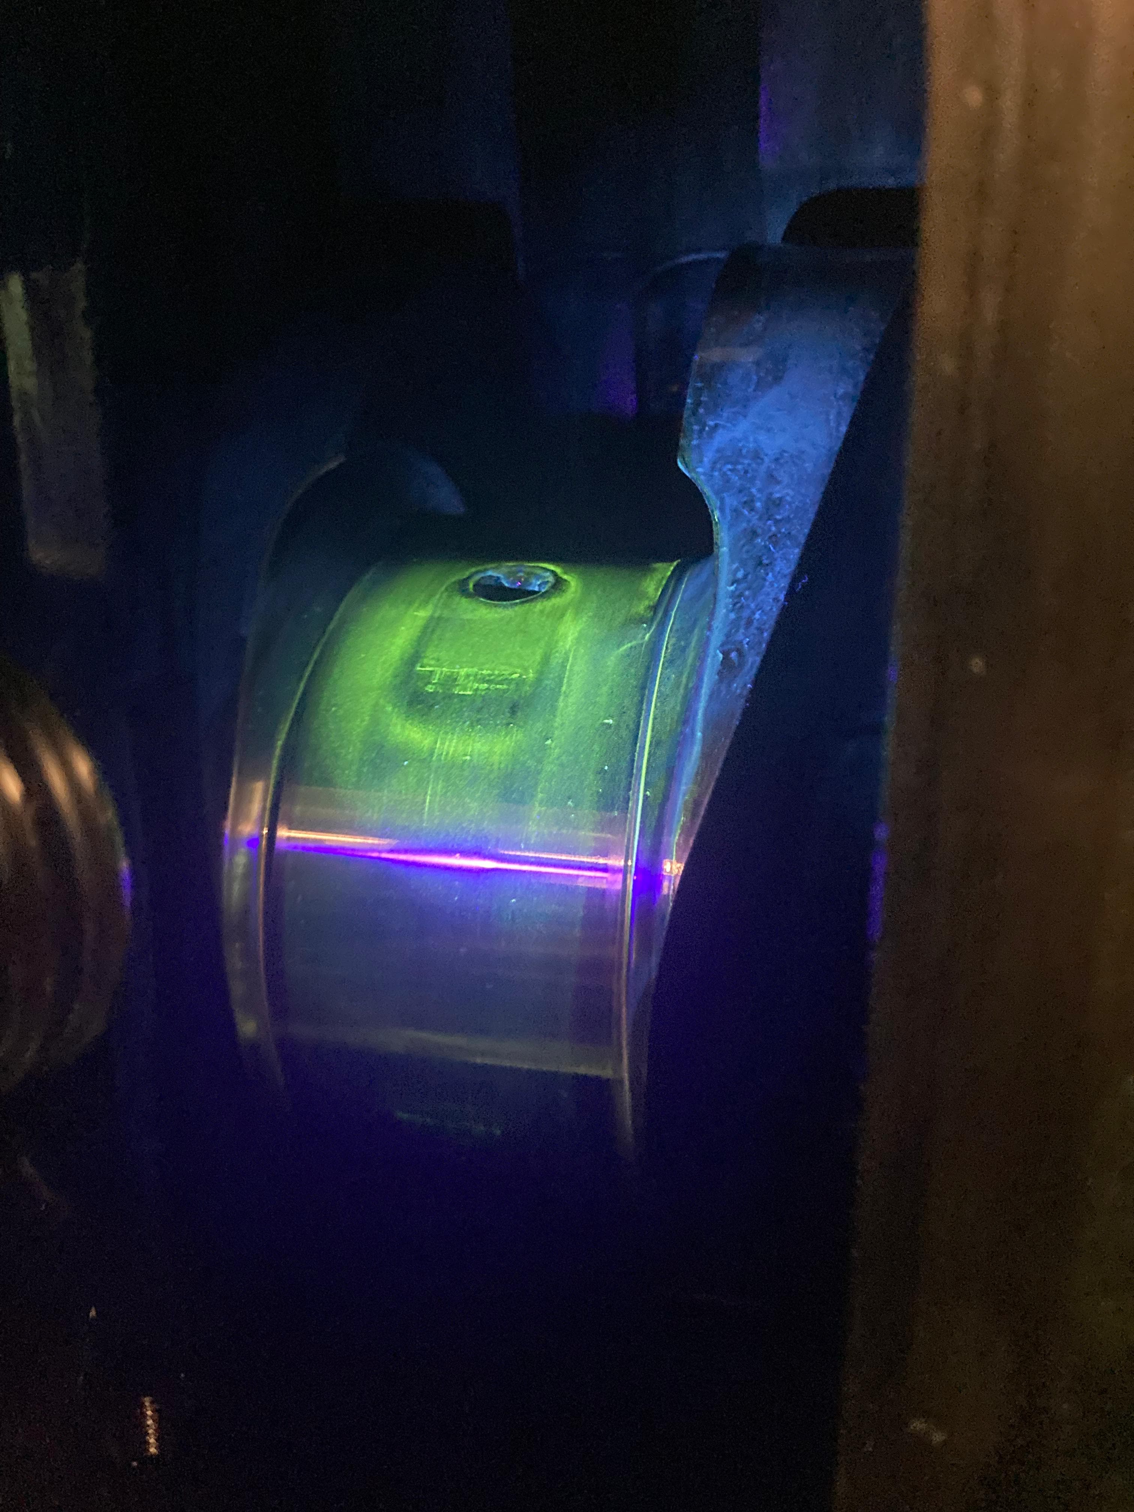
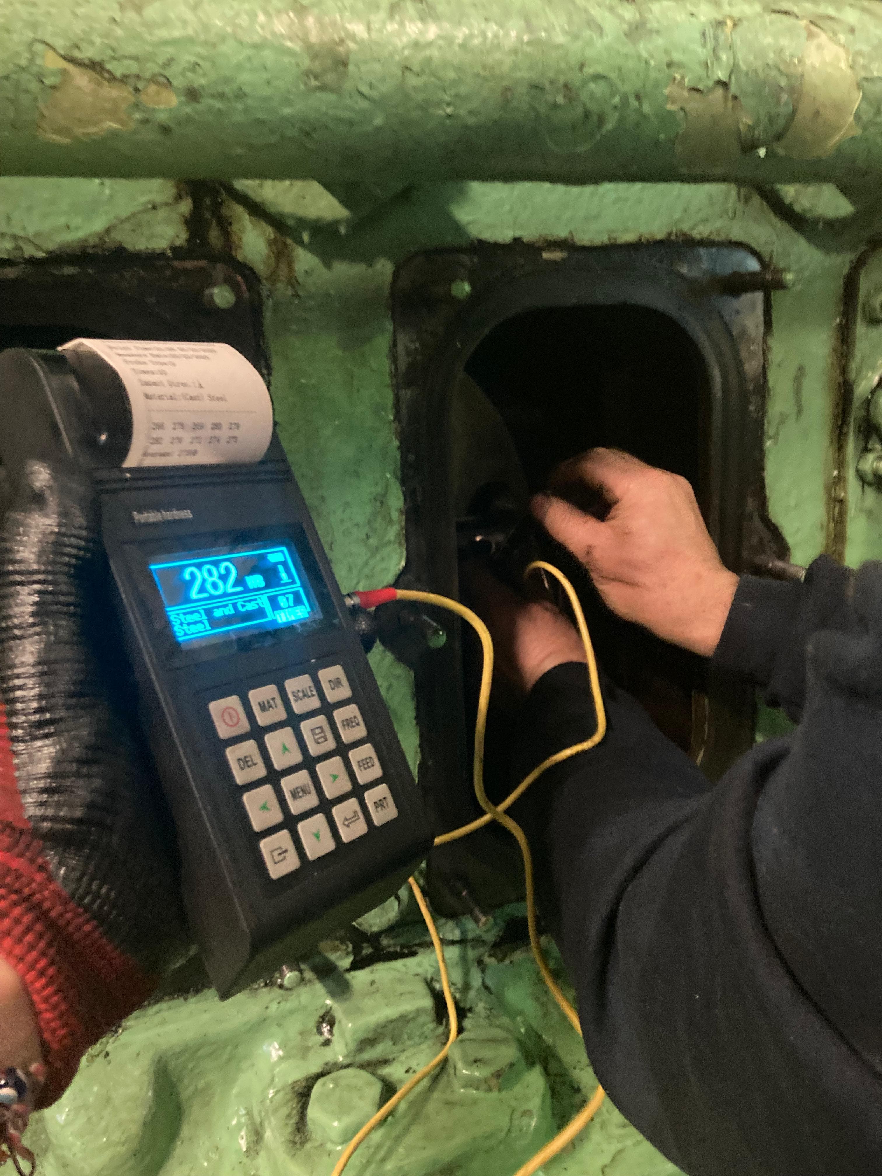
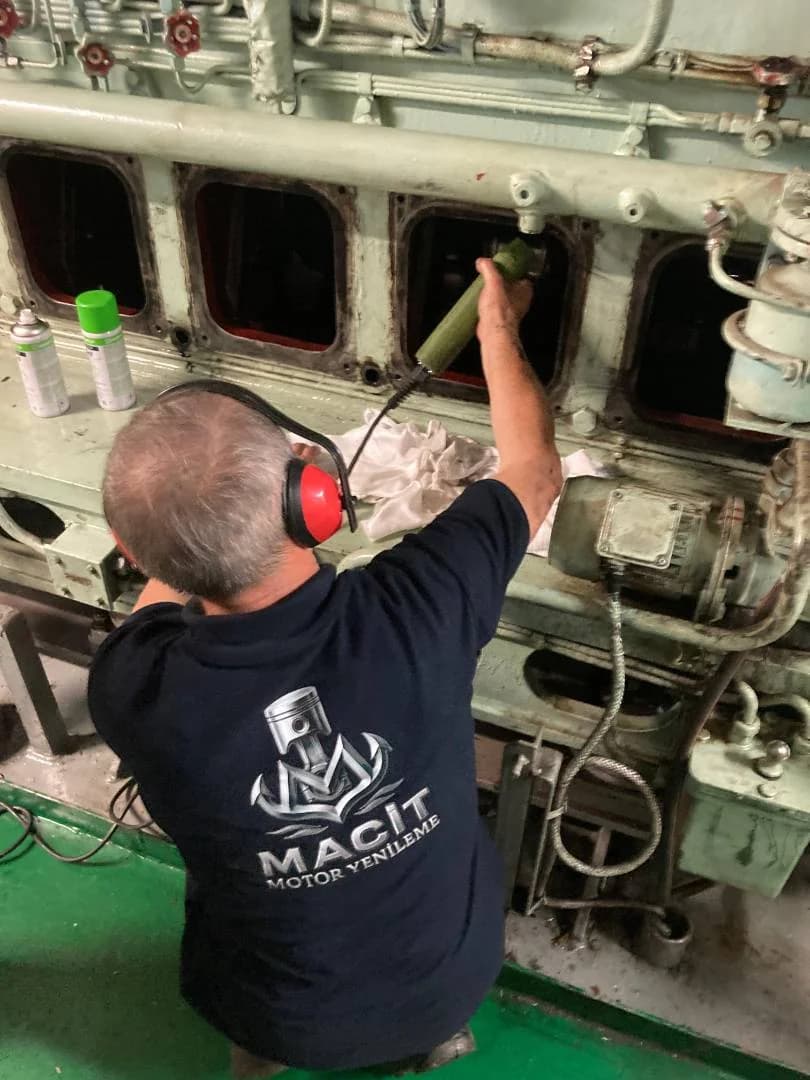
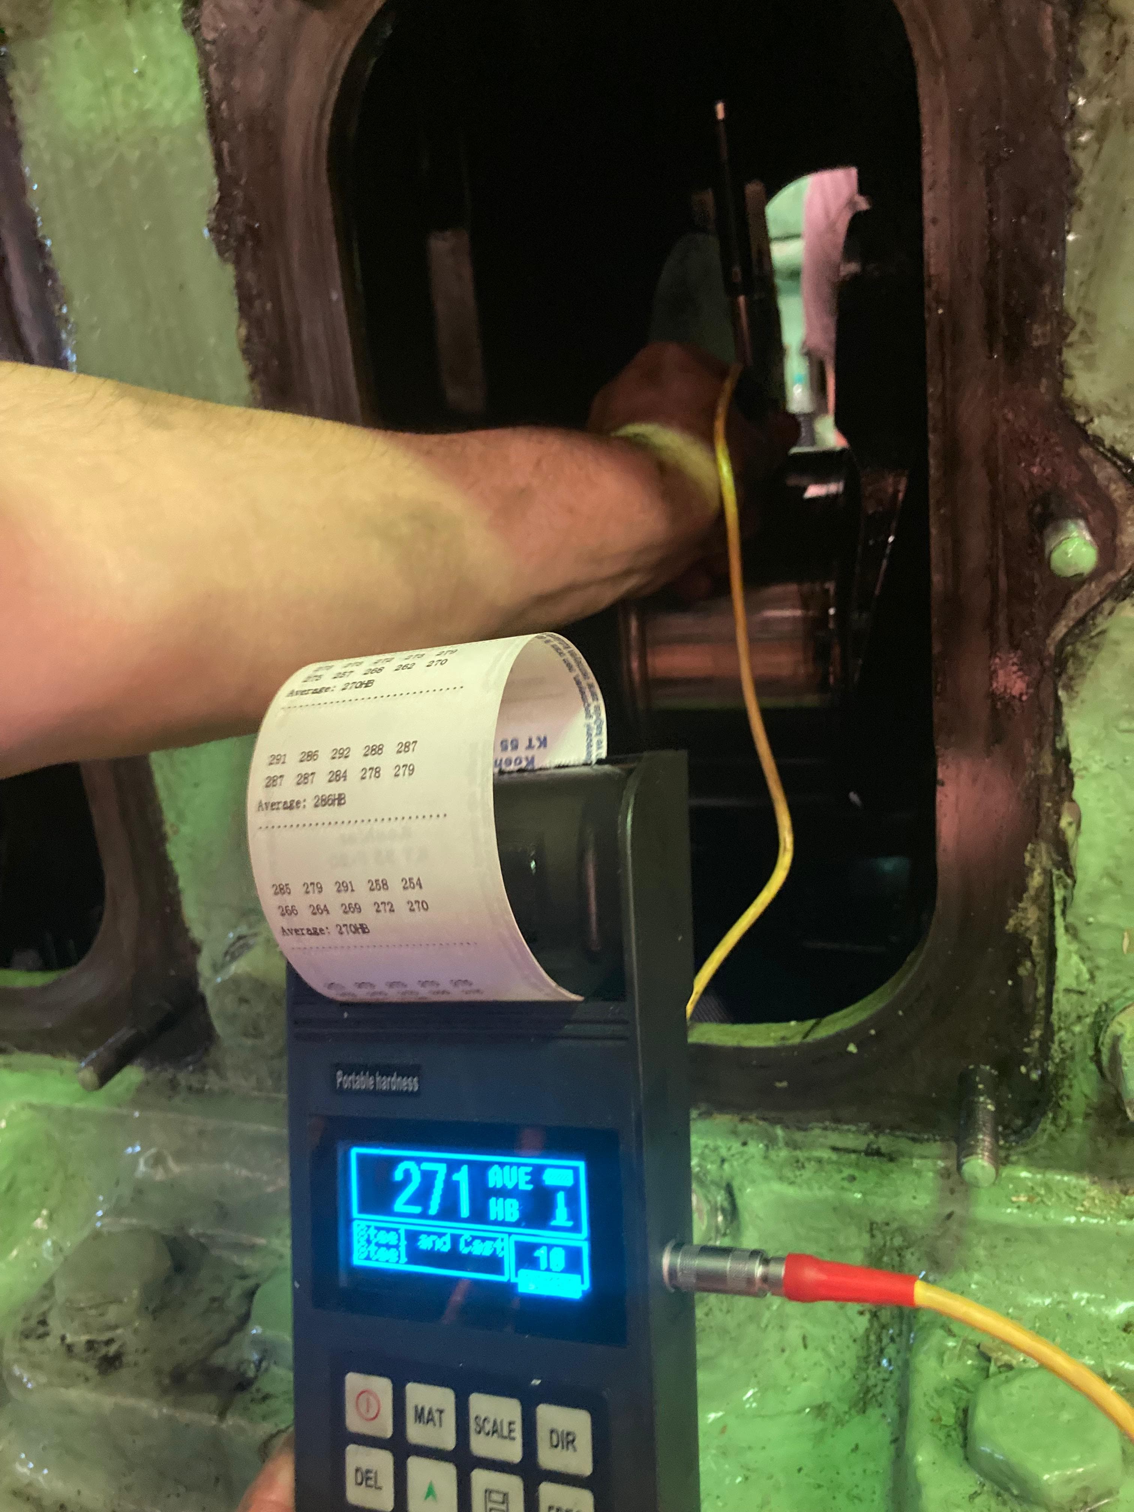
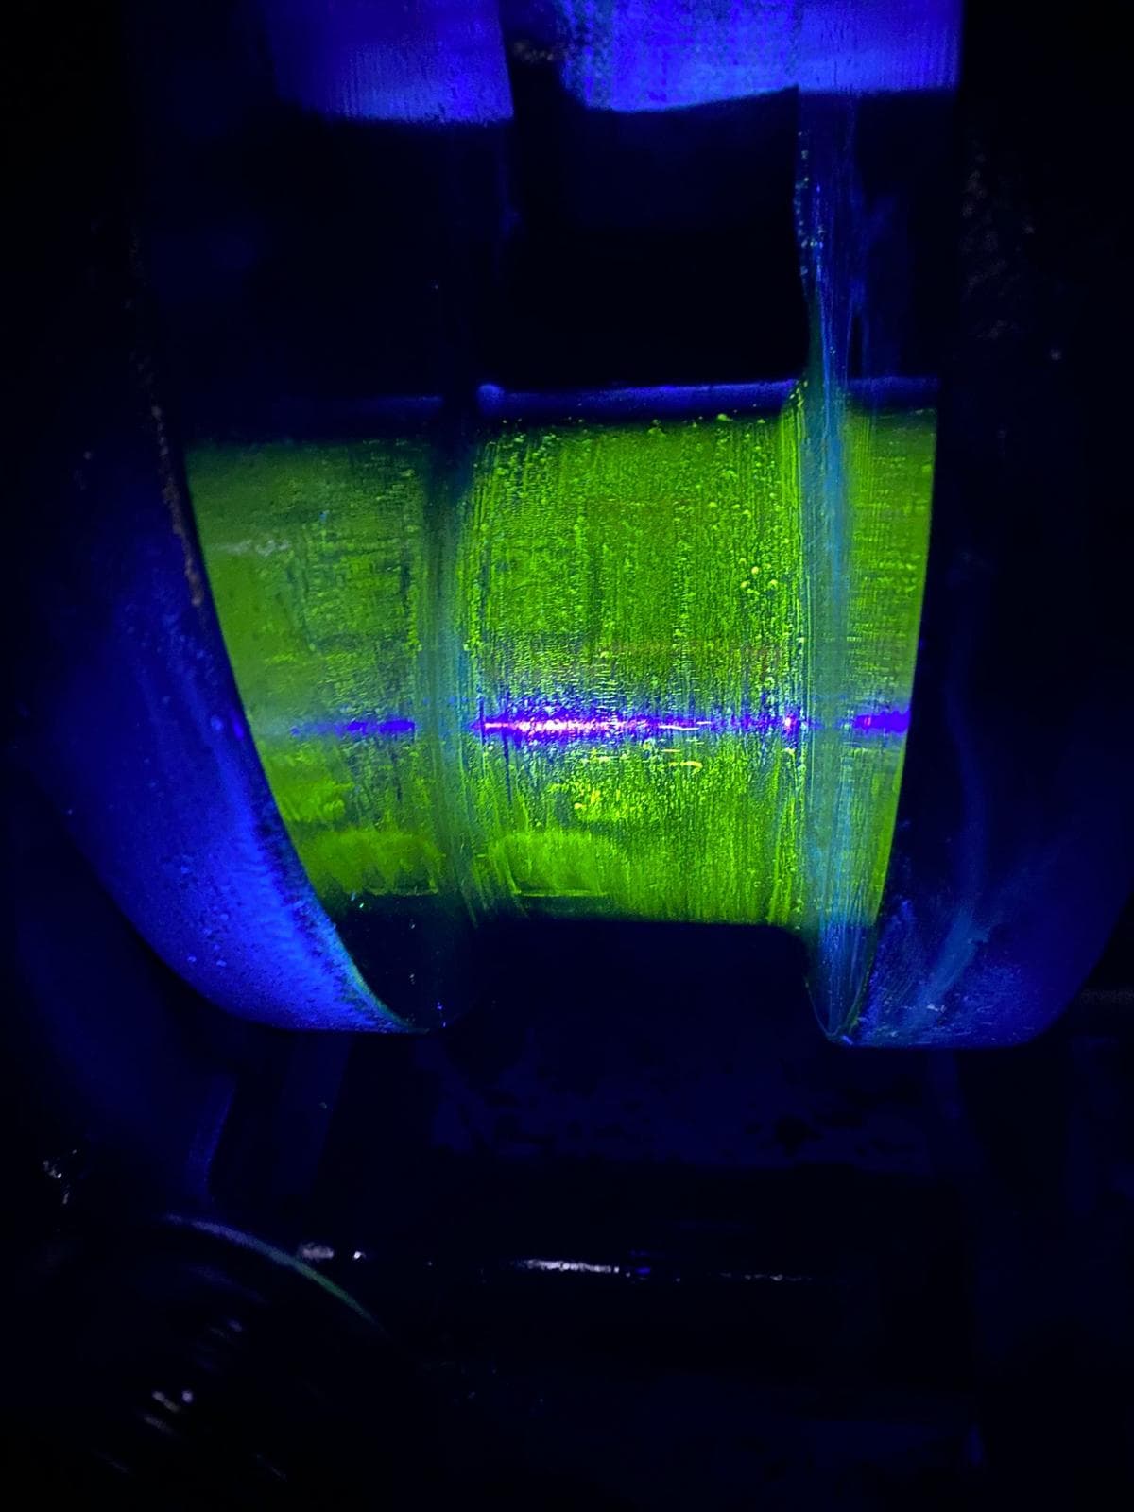
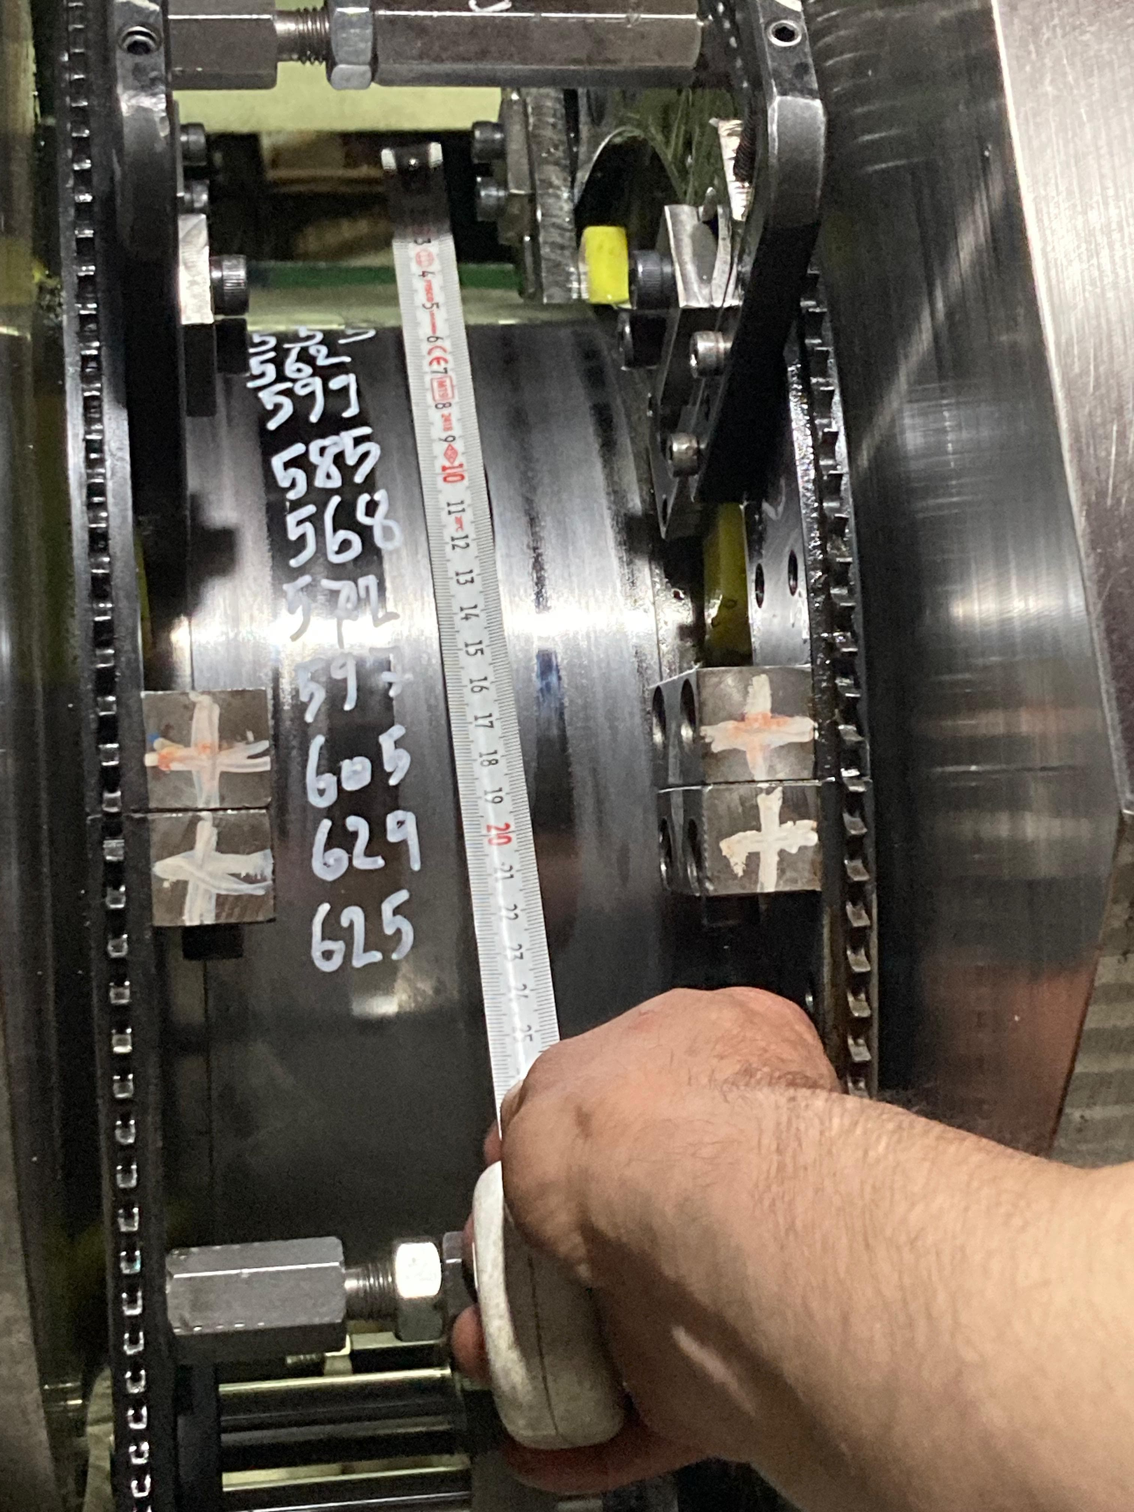
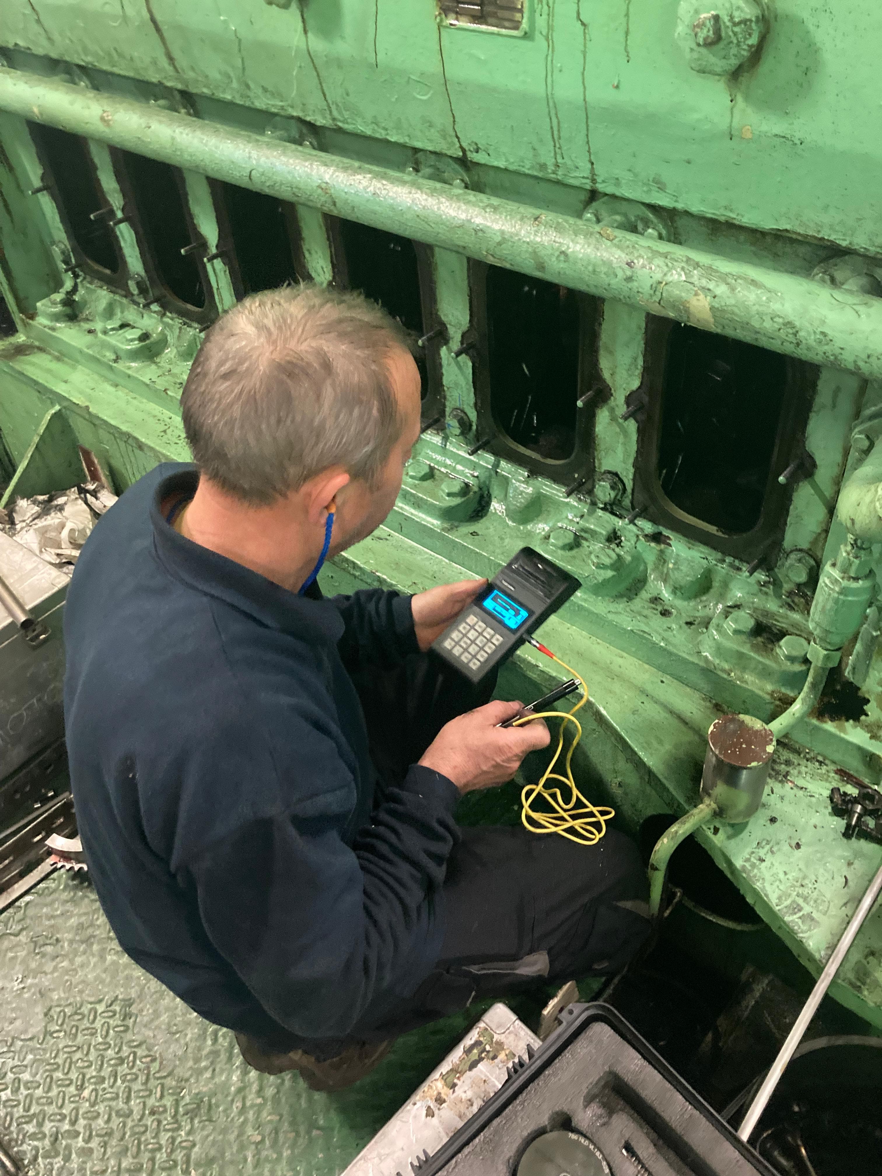
The crankshaft and related parts go through visual, dimensional, hardness and crack checks on board; findings are delivered in a written condition report.
The checks are carried out without removing the crankshaft. The report is used to decide whether grinding or polishing is needed.
Photos from the Job

Process Steps
When It Is Needed
- After a bearing seizure, a bearing temperature alarm or rising bearing metal in oil analysis, to establish the extent of the damage
- Before deciding on grinding or polishing
- For a condition assessment ahead of drydock planning or a second-hand vessel purchase
Scope and Limits
- It does not replace a class survey and includes no repair.
- Hidden surfaces of parts that are not opened cannot be checked.
- The final decision rests with the owner and the engine maker.
Frequently Asked Questions
What if the inspection shows that grinding is necessary?
The inspection readings feed the grinding plan; the undersize required is worked out from the same measurements.
Can the report be used for class?
The report provides the measurement data; acceptance is the class surveyor’s decision.
Contact Us Now
Tell us the engine make and model, the damage and where the vessel is; we will review it and get back to you.
Request a QuoteOther Services
10 servicesOther reconditioning work we do on board and in the workshop.
- In-situ crankpin grinding
- Stress relieving (heat treatment)
- Crankpin polishing
- Laser alignment check
- Cylinder liner honing
- Liner seating face grinding
- Crane seating face grinding
- Workshop machining
- Connecting rod crack testing
- Liner flange underside grinding